
AIA East Tennessee Middle Housing Competition
A series of middle housing designs were created for this competition, that included a duplex, triplex, and quadplex. The size of these houses are from 3,036 to 3,688 sf and include four to five bedrooms total each. This is similar to the size of a single family home in Traditional Neighborhood Residential (TDR) areas. Since household sizes have become smaller over the years, a typical house could be divided for two to four families to provide more density and affordability. The form of this house takes a traditional Victorian massing with a modern material palette, as to fit in with the neighborhood while being a product of its time. This home has been designed to fit on the typical lot size for TDR neighborhoods (50 ft by 150 ft) and meet the City of Knoxville’s Middle Housing Standards.
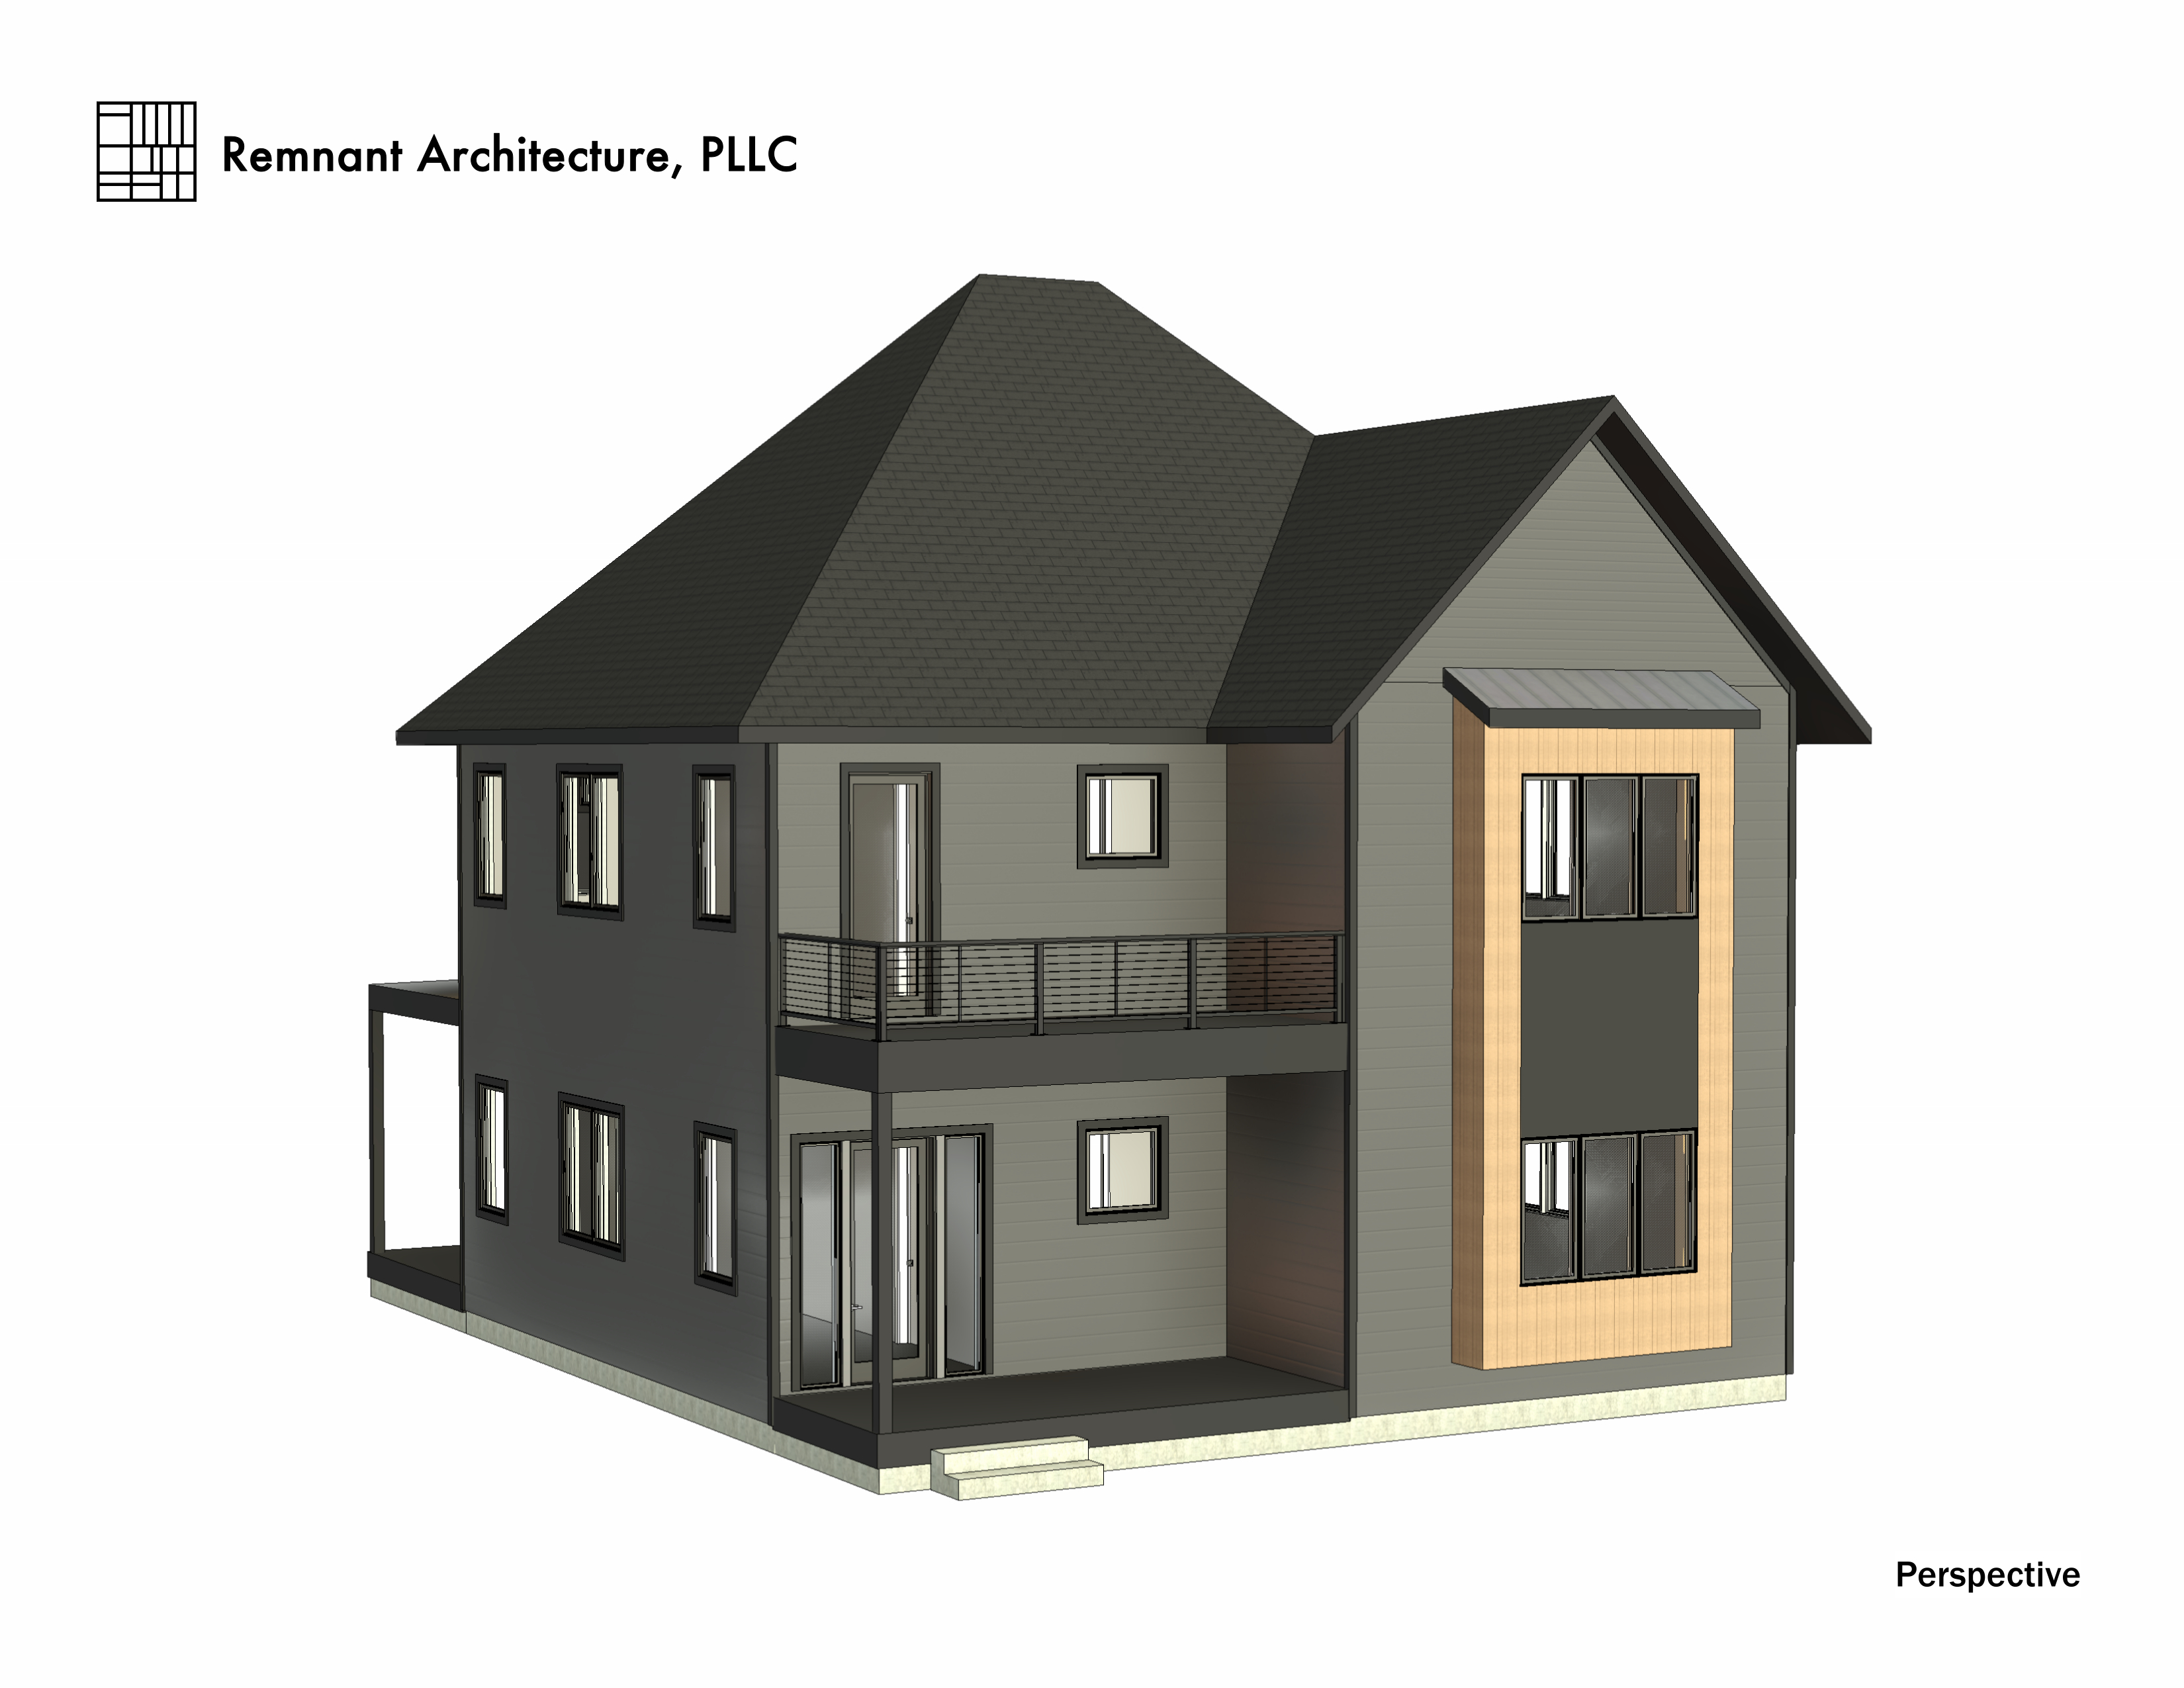
Vicki the 2nd – Duplex – Perspective
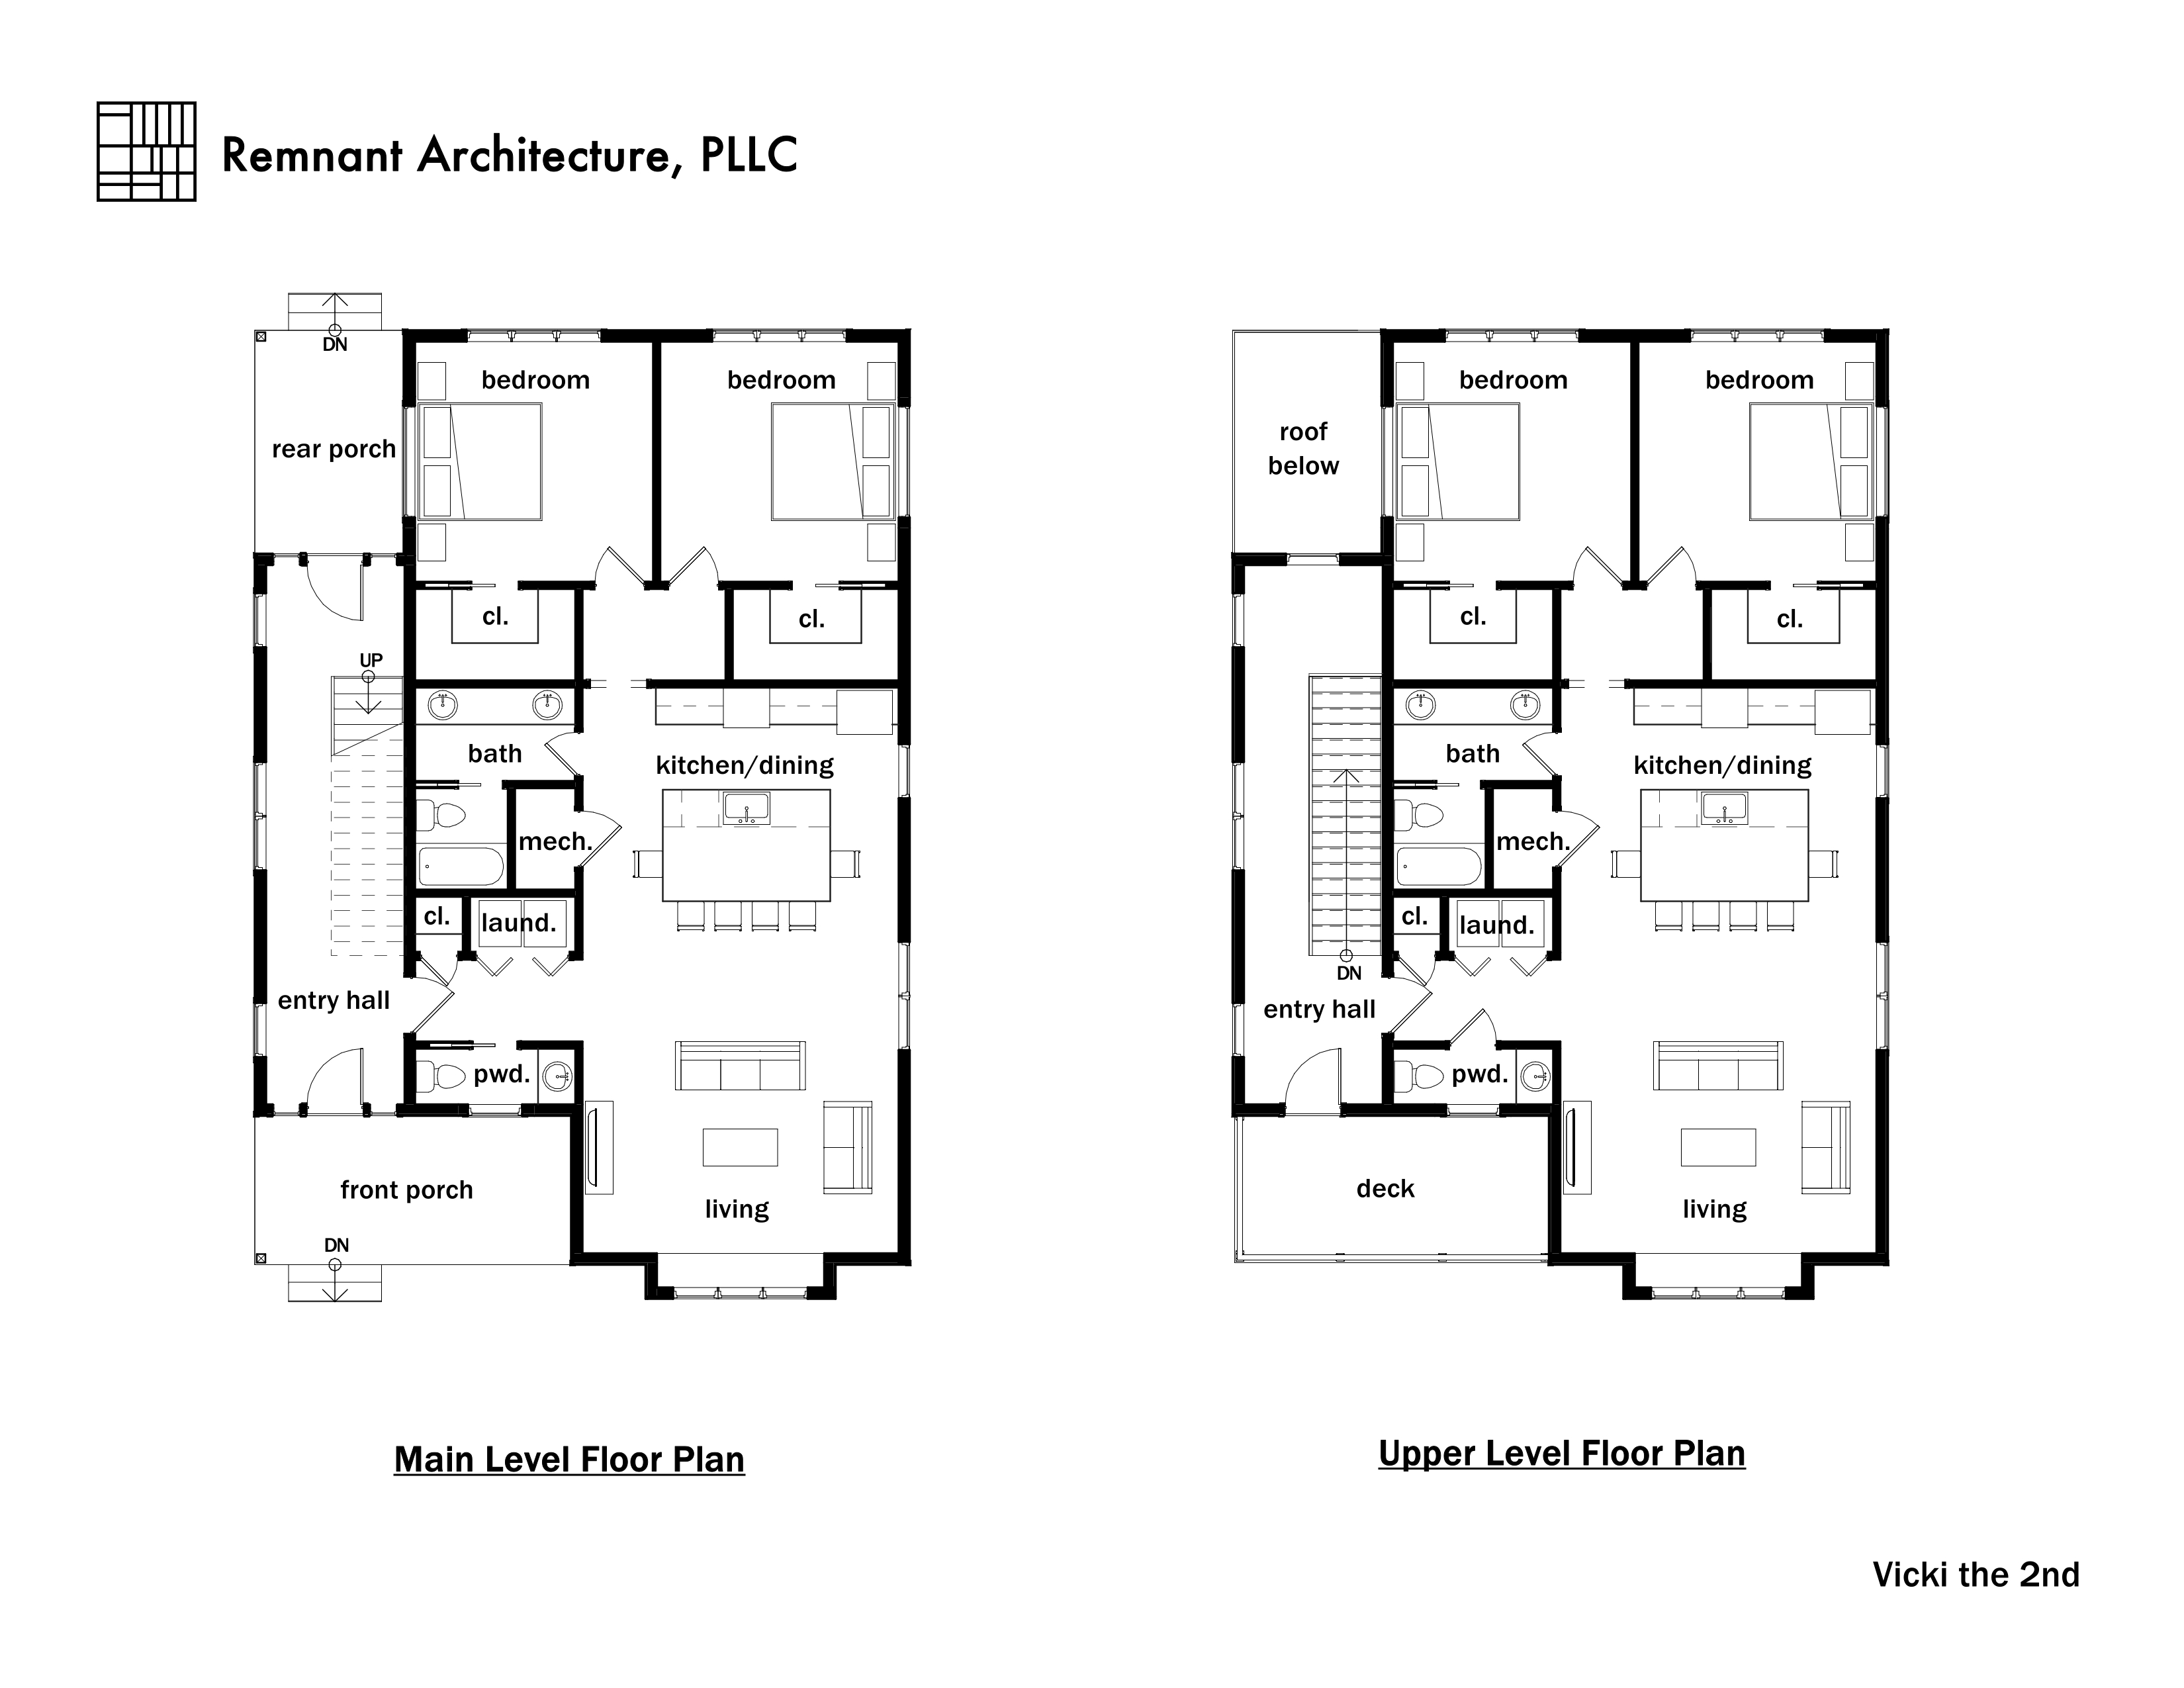
Vicki the 2nd – Duplex – Floor Plans
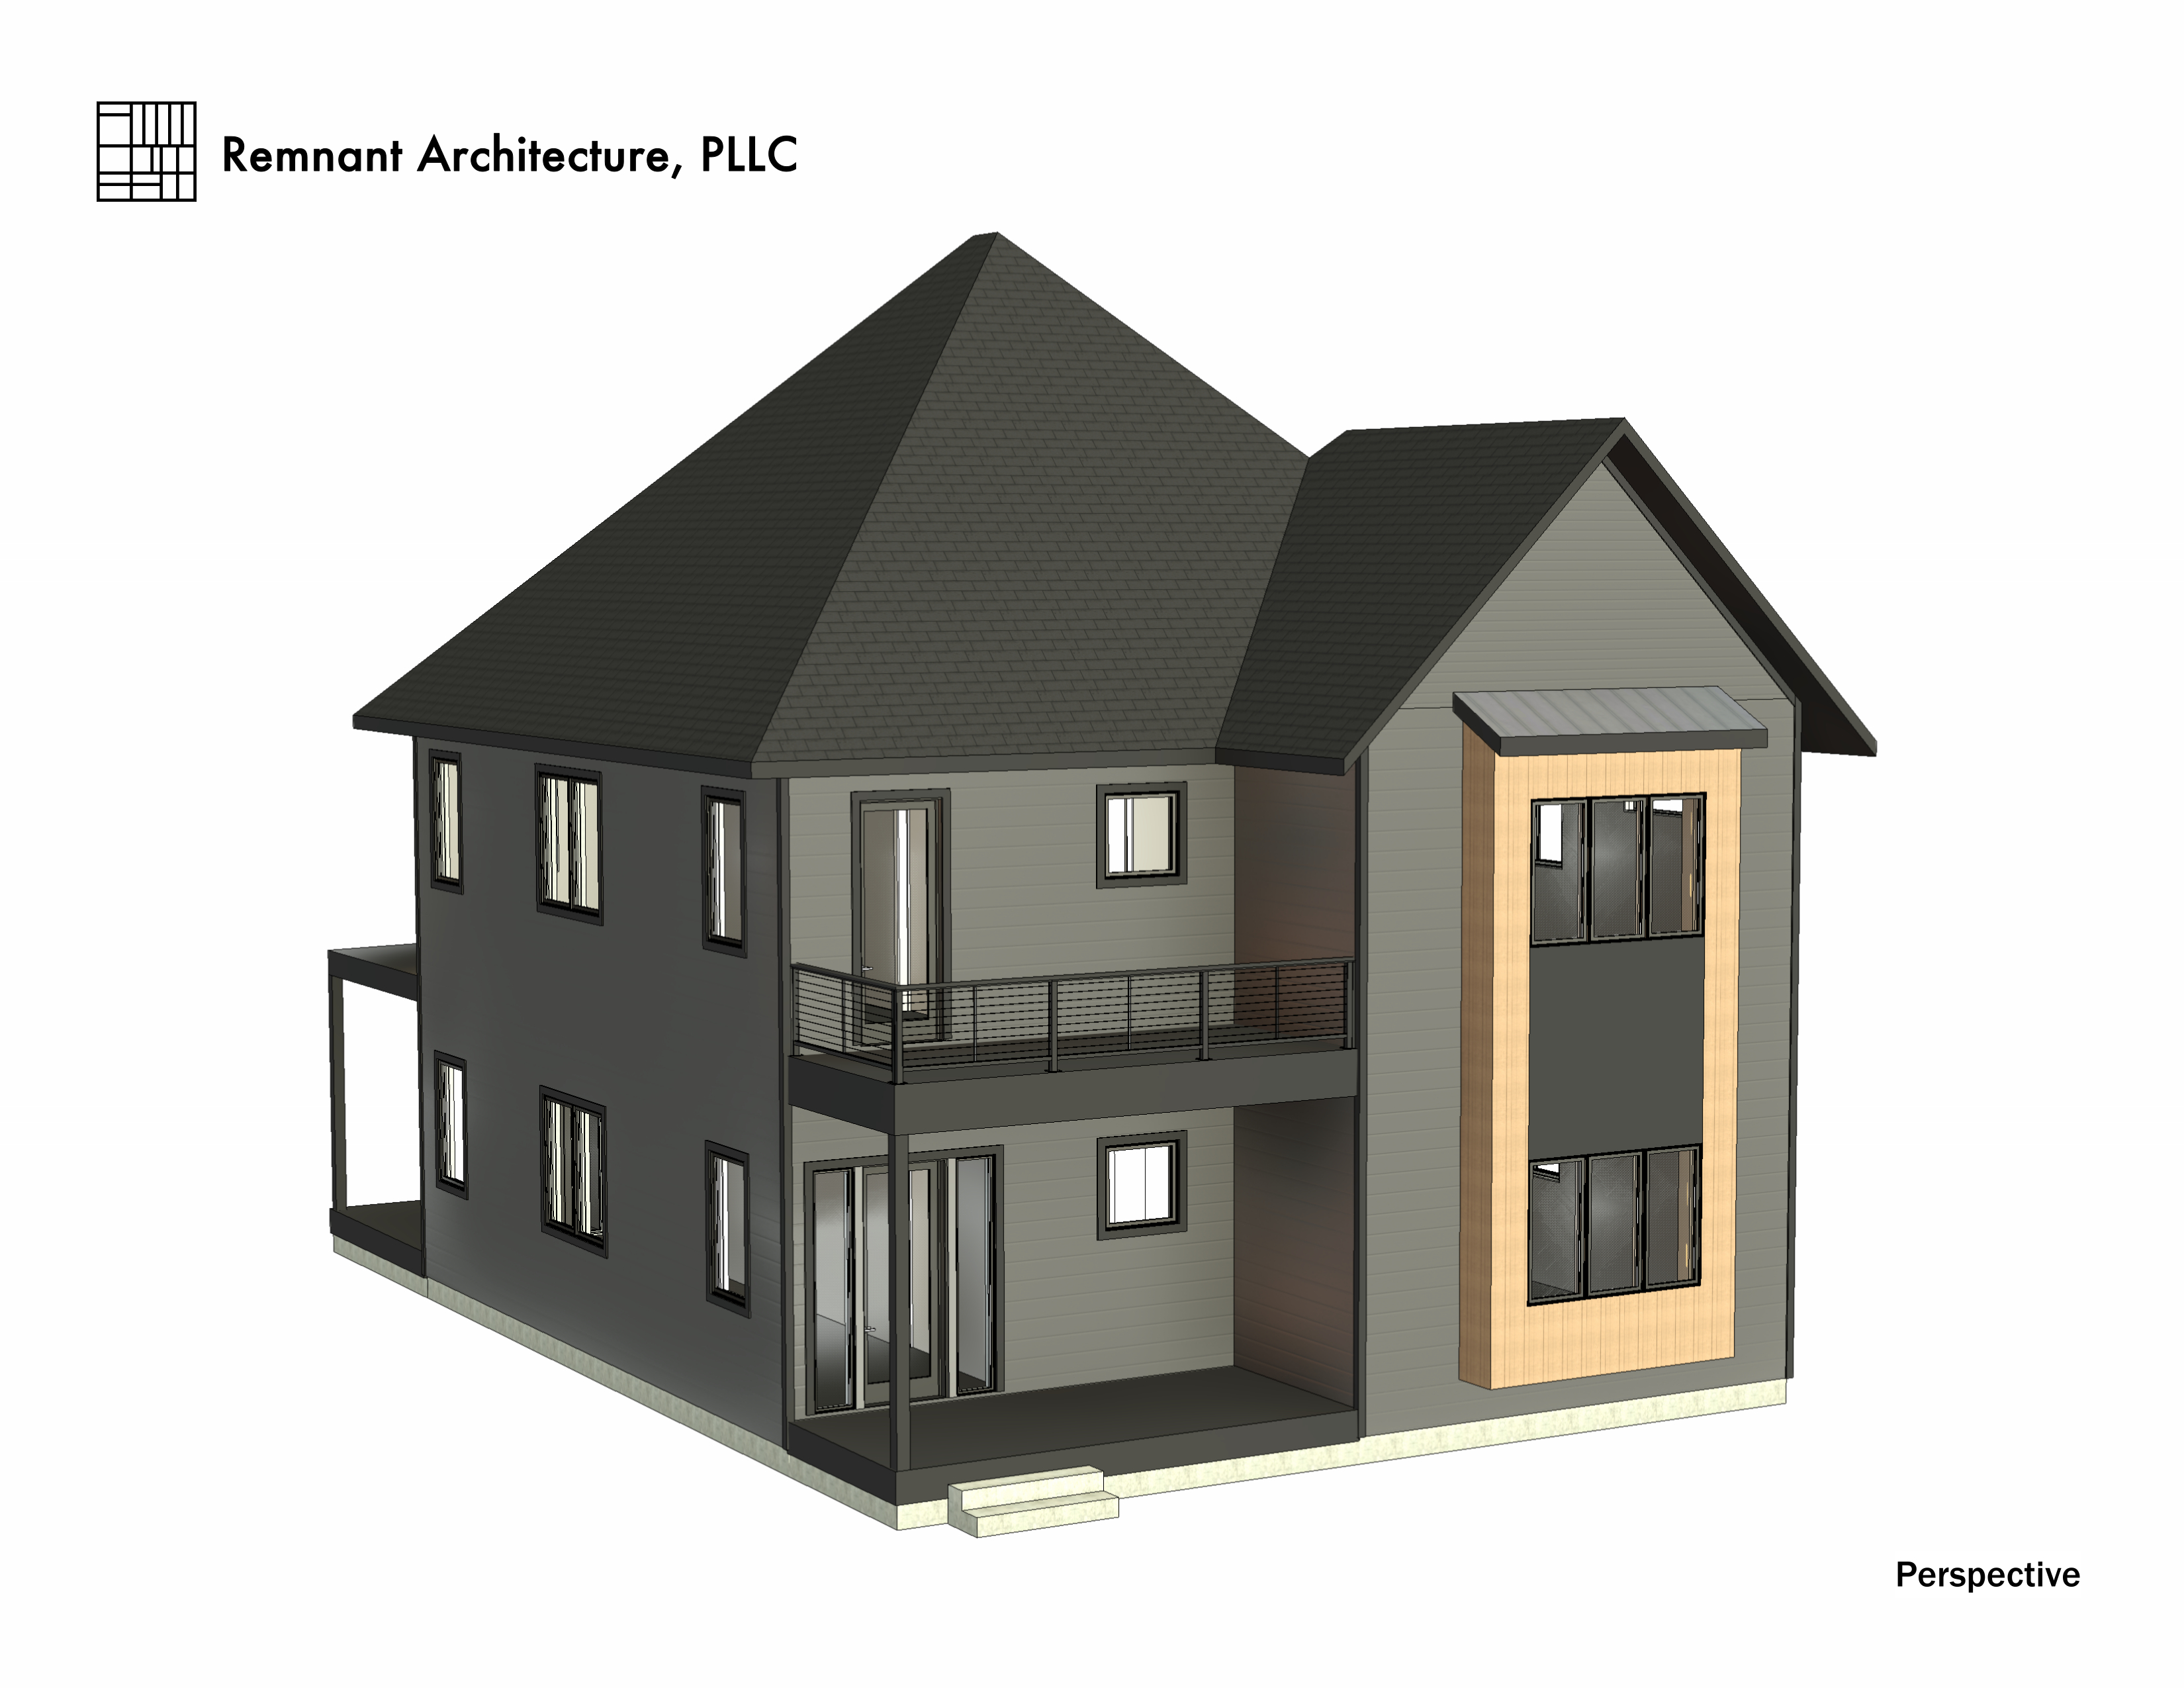
Vicki the 3rd – Triplex – Perspective
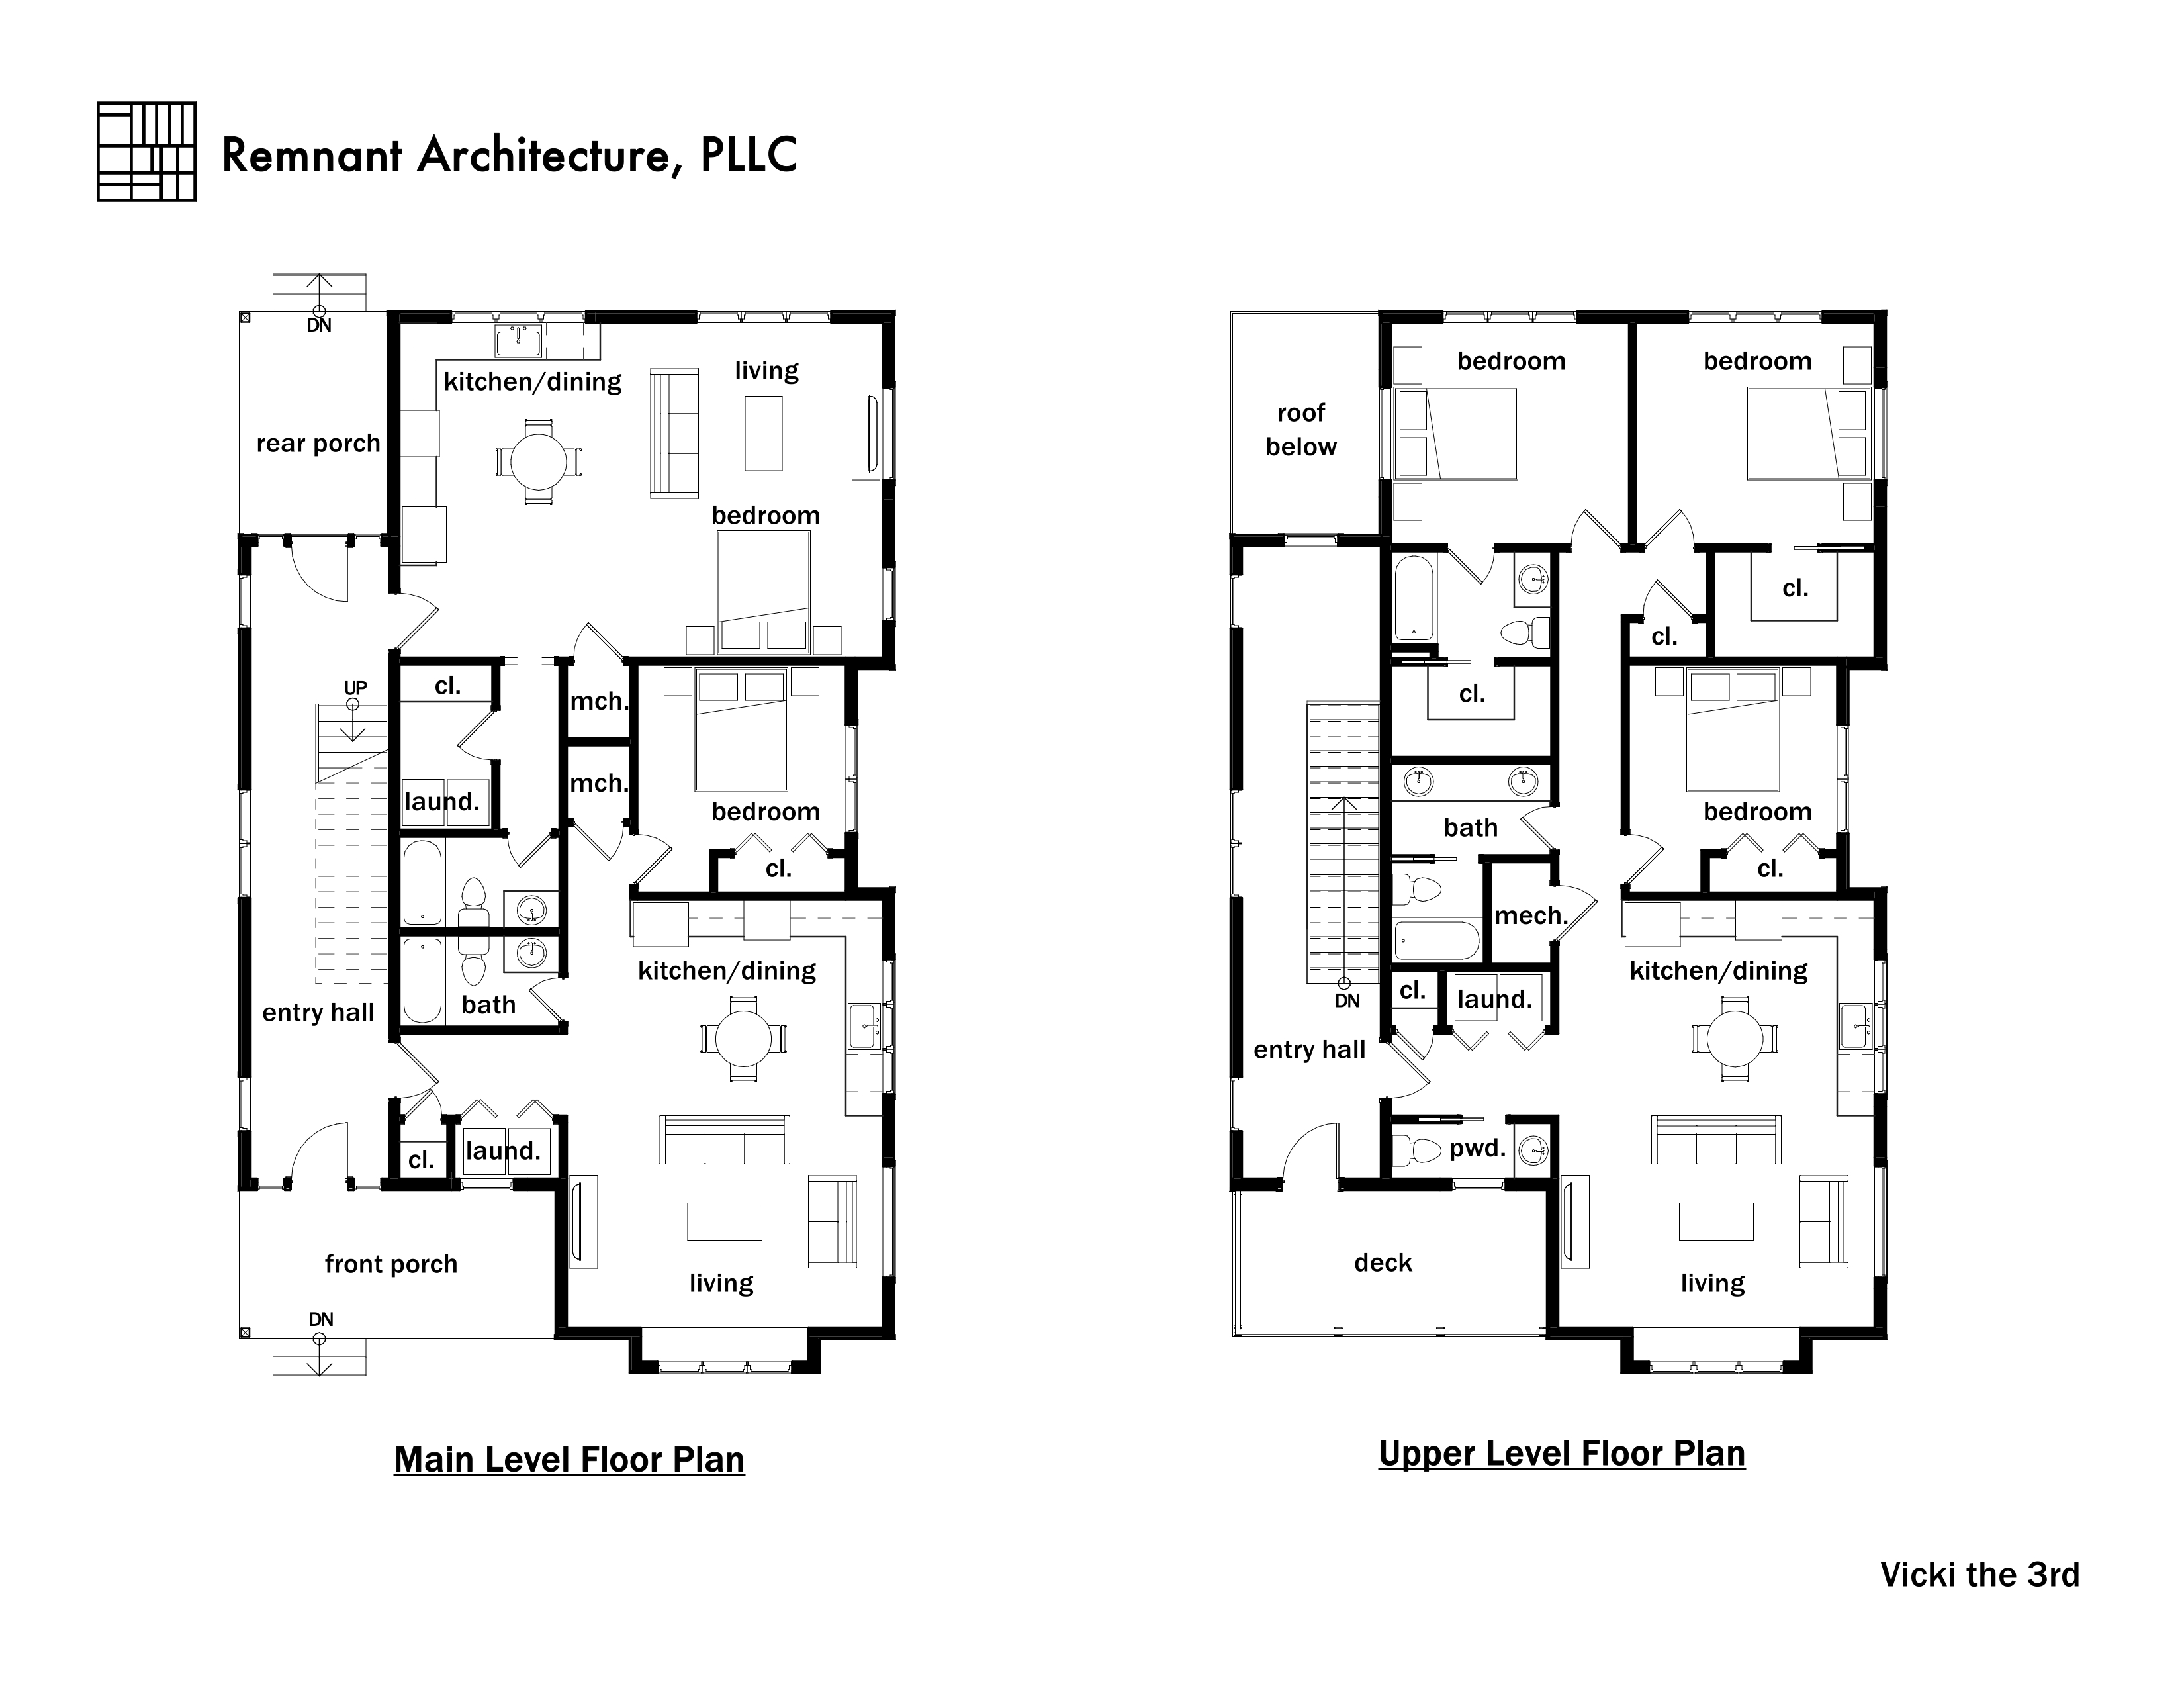
Vicki the 3rd – Triplex – Floor Plans
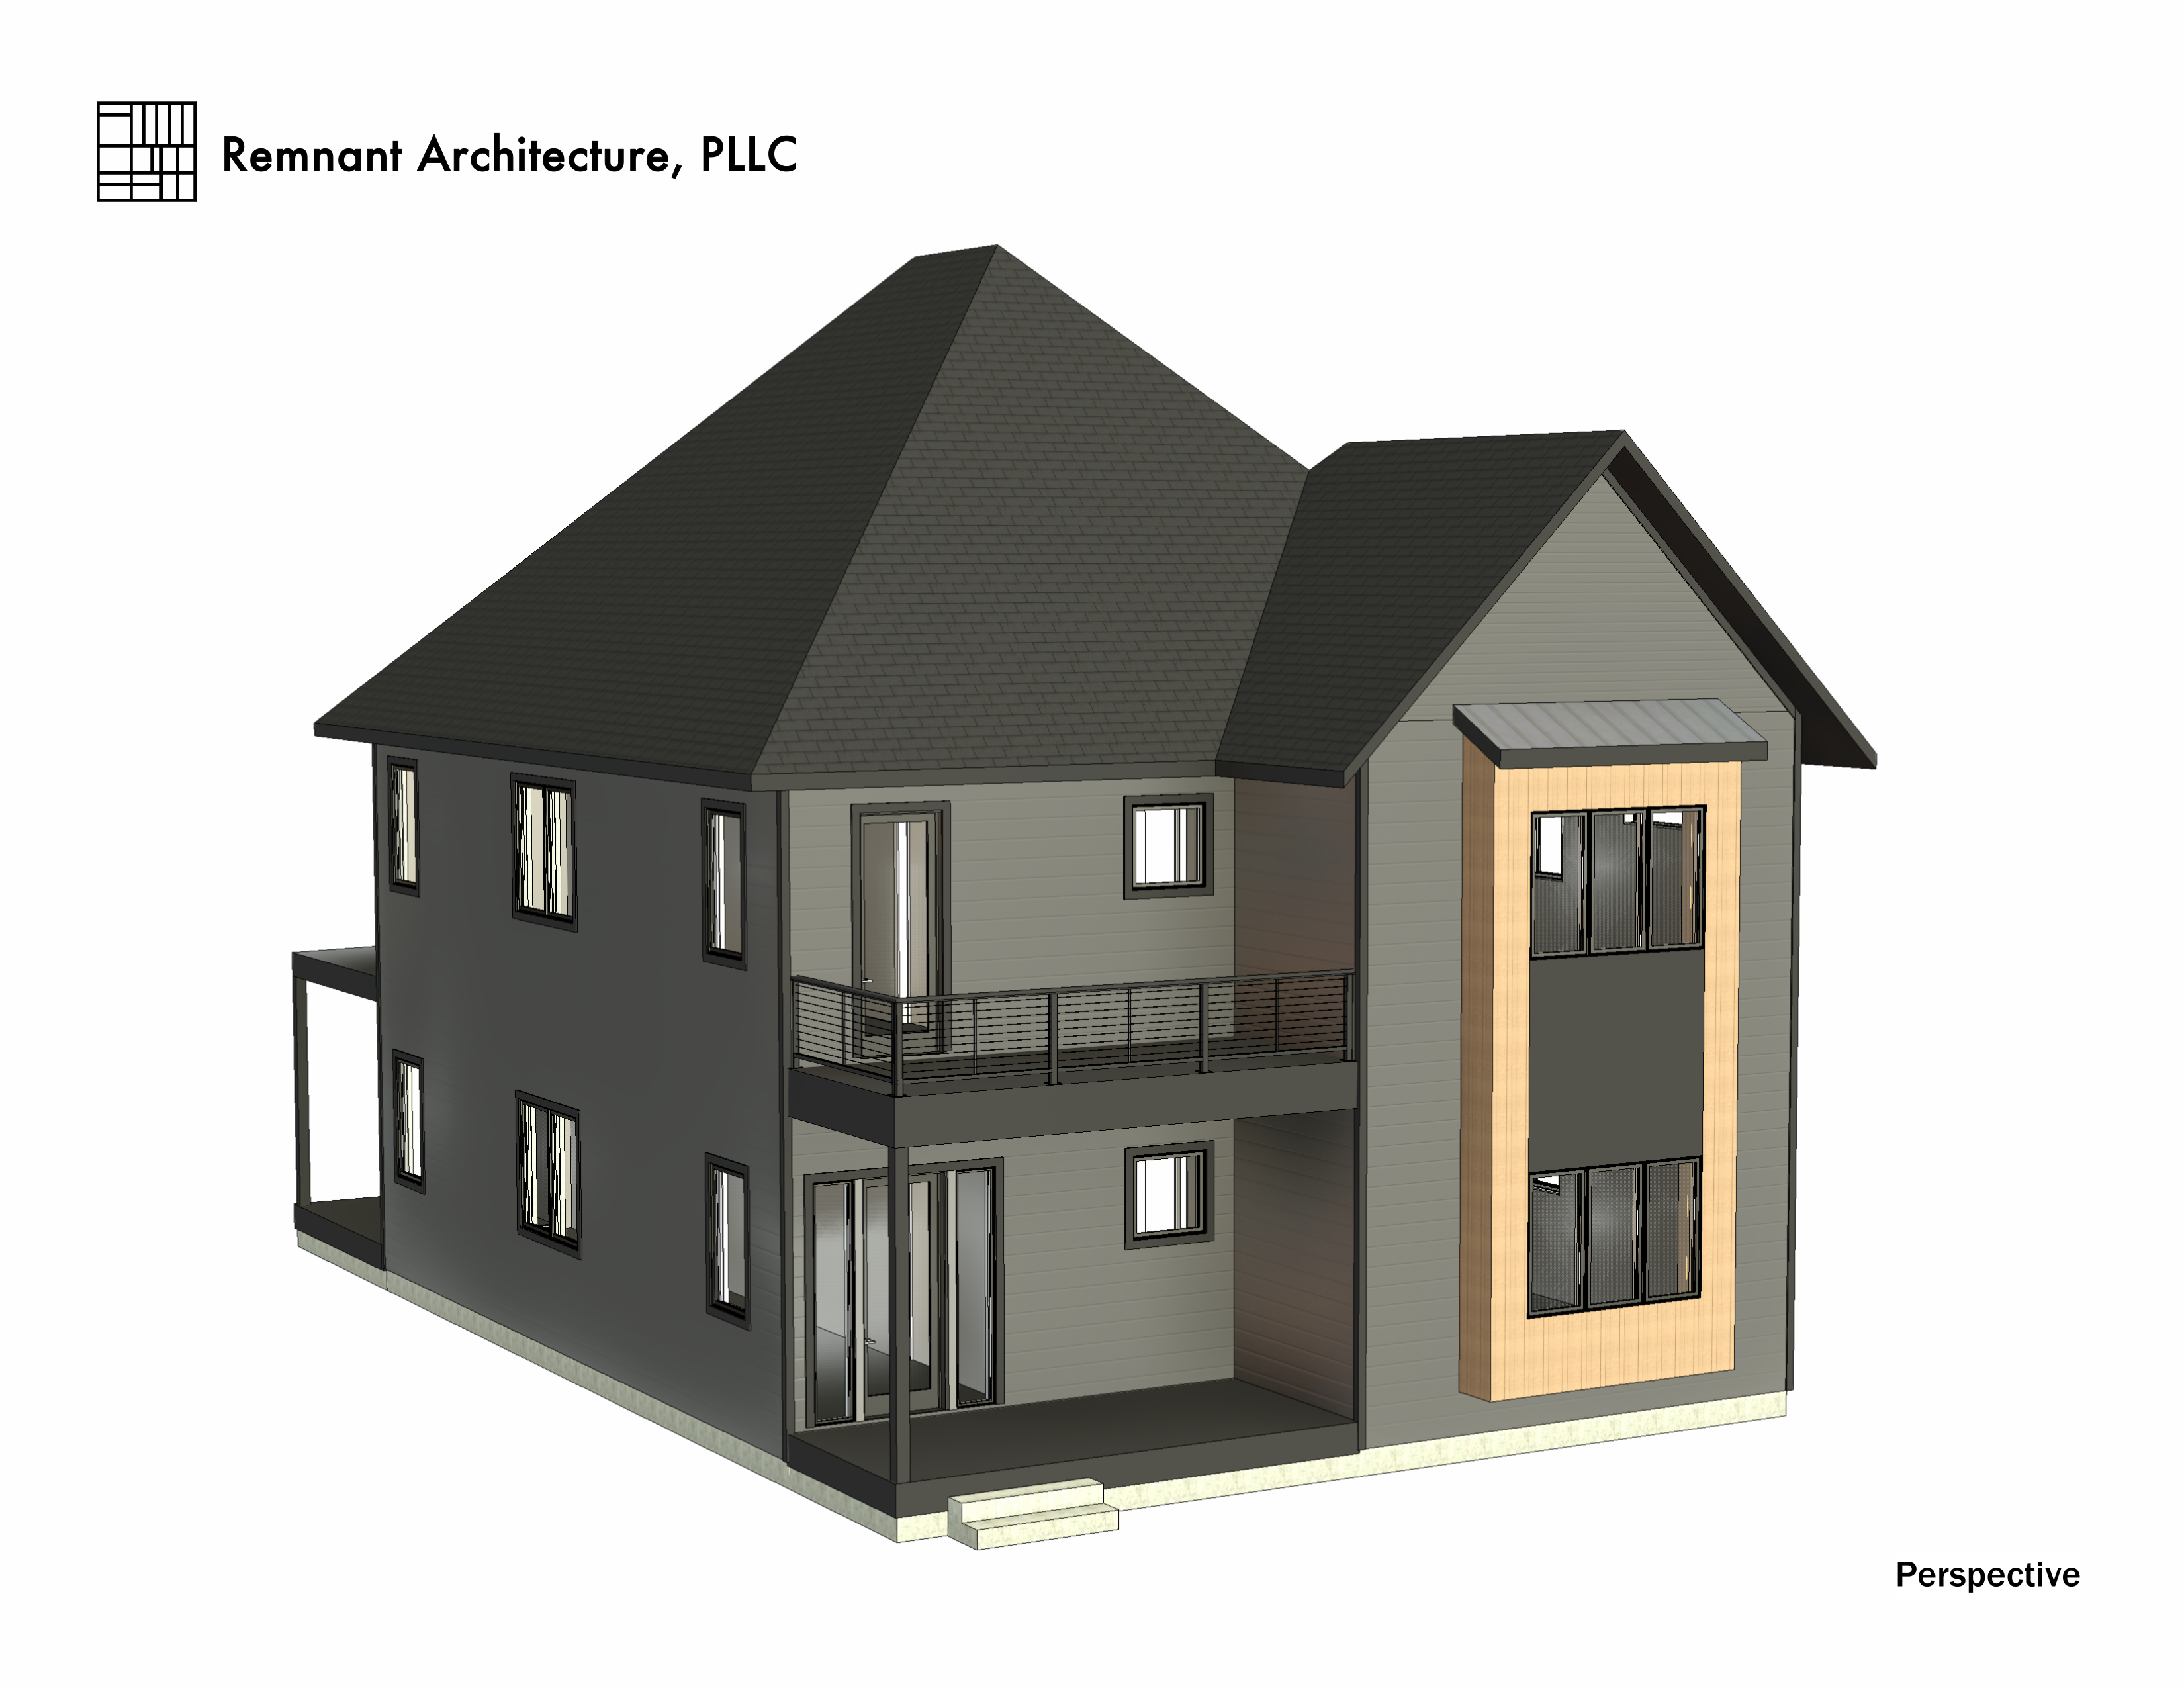
Vicki the 4th – Quadplex – Perspective
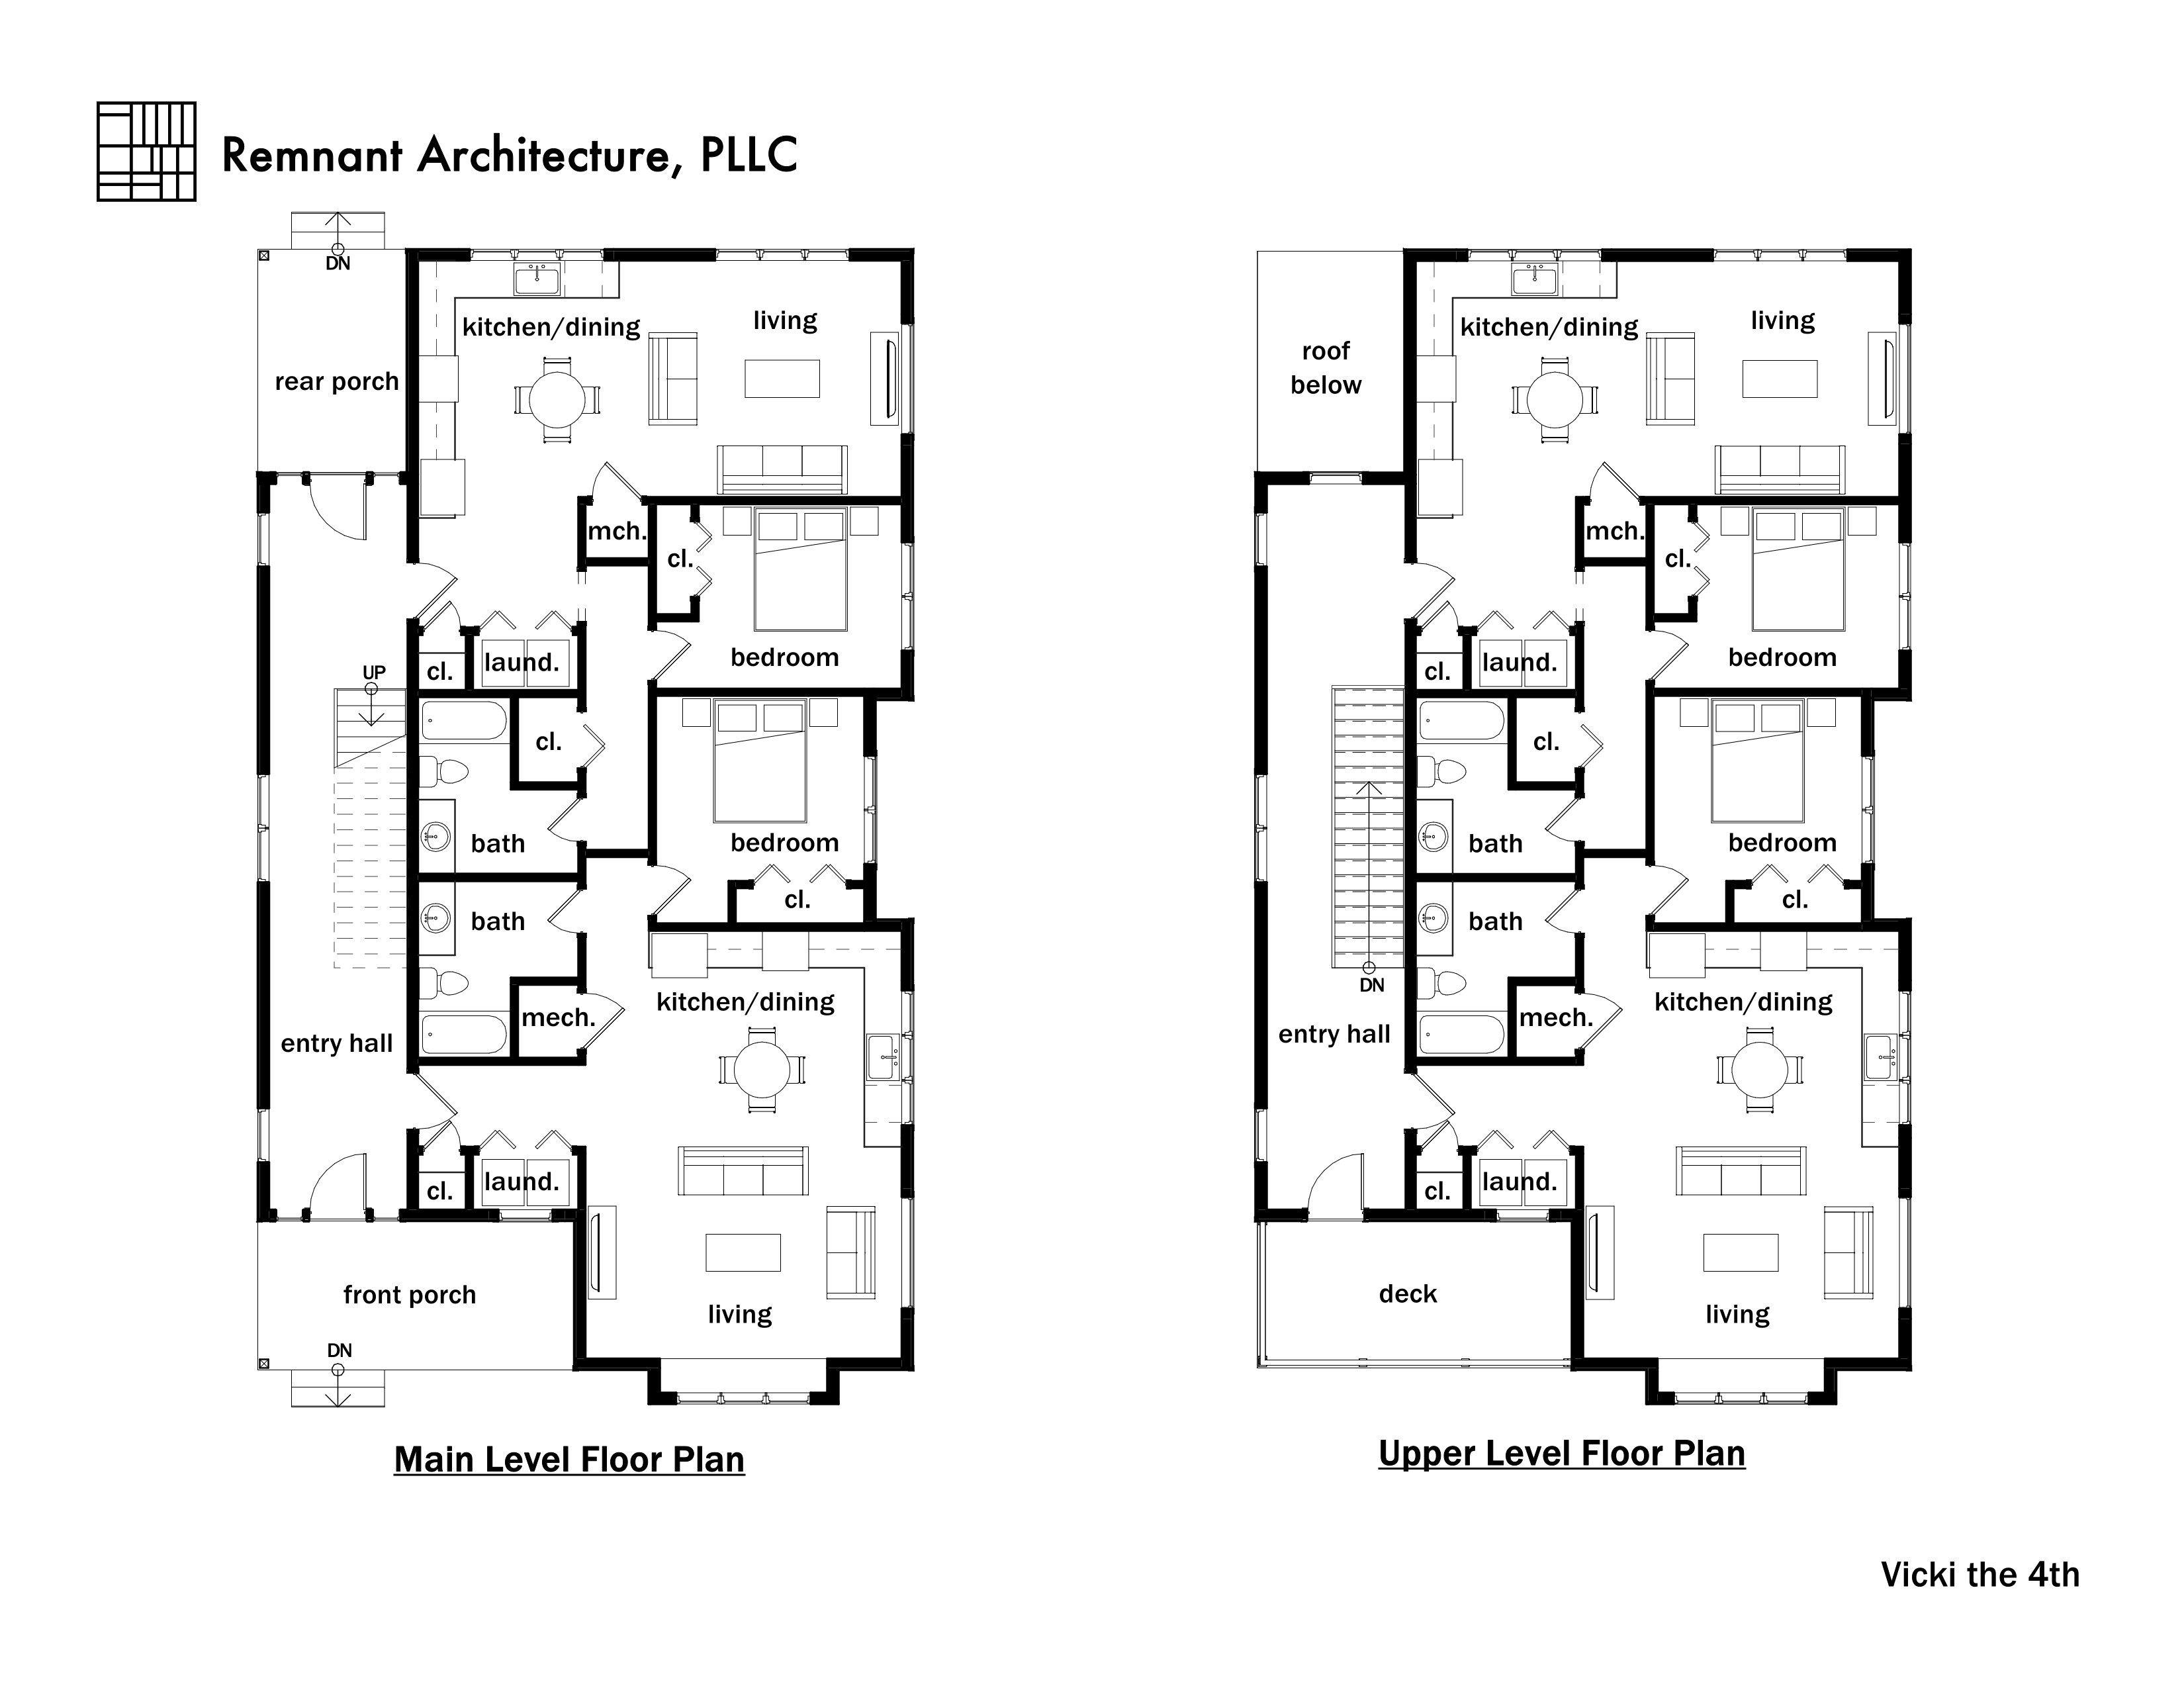
Vicki the 4th – Quadplex – Floor Plans

