
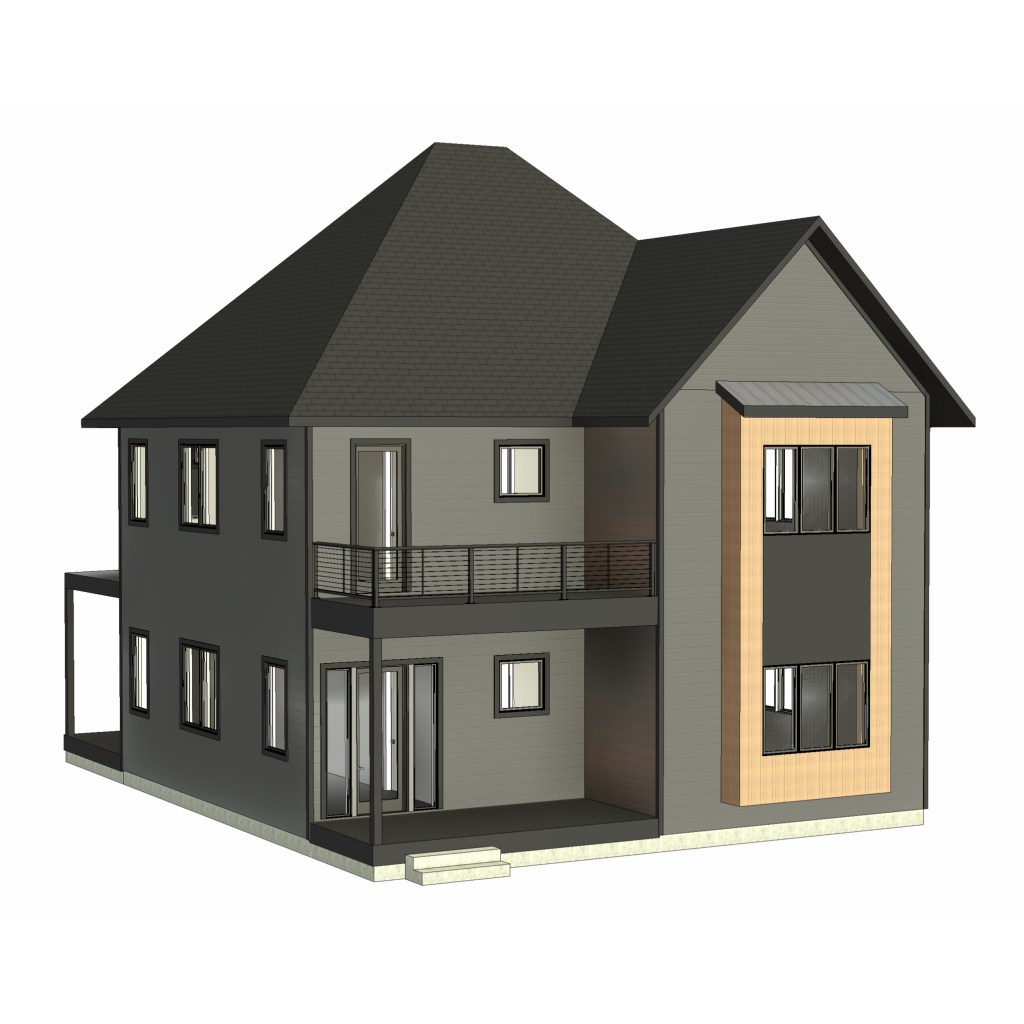
Are you tired of hearing debates at the planning meetings about another high-density, three or four story apartment complex? For decades, zoning policies in many cities have often designated apartment complexes for commercial and dense areas. That can encourage developers to favor concentrated and repetitive apartment units to make projects financially viable because of the acquisition, permitting, and construction costs associated with those sites. Meanwhile, single-family housing is often restricted to areas where that is the only use allowed, which has led developers in the Knoxville market to commonly offer 3,000 to 4,000 square foot, four bedroom houses. But what if there was another option for people who don’t need a large house and don’t want to live in a large apartment complex?
Locations Where Allowed
The City of Knoxville has passed a zoning ordinance allowing middle housing in single-family residential neighborhood districts RN-1 and RN-2, and general residential neighborhood districts RN-3 and RN-4. The parcels also must be located in the land use areas for Traditional Neighborhood Residential (TDR) to qualify for enhanced middle housing provisions. Neighborhoods that are in the TDR area include North Knoxville, Oakwood/Lincoln Park, Old North, Fourth and Gill, Parkridge, Burlington, and Mechanicsville, to name a few. Some of those zones did allow for middle housing before the Middle Housing Standards were adopted but possibly had a more difficult approval process, needing to be approved during planning commission meetings with neighbor comments. For lots that qualify under the Middle Housing Standards, the building department will review the project per the adopted standards.
Types of Buildings Allowed
The types of projects allowed by the City of Knoxville’s Middle Housing Standards are duplex (two-family), triplex (three-family), fourplex or quadplex (four-family), townhouses (three to eight units), and multiplex (five to ten units). Duplexes can be stacked or side-by-side. Townhouses have side-by-side units. Triplexes, quadplexes, and multiplexes have stacked units. Duplexes and townhouses will be under the International Residential Code, while triplexes, quadplexes, and multiplexes will be under the International Building Code. Sprinklers will only be required in multiplexes per Tennessee state law.
Not every type of middle housing is allowed in all four zones. Duplexes are allowed in all four zones. Triplexes, quadplexes, and three to four unit townhomes are allowed in RN-2, RN-3, and RN-4 zones. Multiplexes and five to eight unit townhomes are allowed in RN-3 and RN-4 zones.
Sizes of Buildings Allowed
To keep within the scale of the neighborhood, the standards limit the footprint and height of the middle housing. The maximum footprint can range from 1,750 square feet for a stacked duplex to 11,000 square feet for an eight-unit townhome. The footprint allowed in the single-family neighborhoods is on the smaller side since the larger middle housing types (five or more unit townhomes and multiplexes) are only allowed in the general neighborhood districts where those types of housing might already be present. The maximum footprint for middle housing will be similar to its neighbors so the building blends in.
As far as height goes, the maximum ranges from two stories for a duplex to three stories for a triplex on an arterial road. The larger middle housing types are limited to two and a half stories (a half story is a level that is built into the attic/roof, usually with dormers providing additional space), so even with a greater number of units, they will not be tall buildings.
Parking Requirements
Even though many of the neighborhoods where middle housing is allowed have street parking, off-street parking must be provided unless the lot is within one quarter of a mile to a bus stop. Parking requirements range from two spaces for a duplex to seven spaces for a ten-unit multiplex. Front-facing garages are not allowed for middle housing, and parking spaces must be behind the front of the house. If the lot has an alley, parking must be accessed from there. Since middle housing is located in traditional neighborhoods, parking is more discreet to match the existing surrounding houses.
Design Requirements
While there are some requirements in the zoning ordinance that apply to all residential structures, there are additional ones that apply to projects under the Middle Housing Standards. Since these projects will not necessarily be reviewed by the planning commission, some formulas were created to promote the compatibility of middle housing with its neighbors. The design standards include guidelines for roofs, massing of the building, entrances, and options for adding detail to the composition of the building.
Many of the areas where middle housing is allowed are also historic or infill districts, so those design guidelines must also be followed, and the project will need to be approved by the respective board.
Need help designing middle housing for your lot? Fill out the new client application to work with Remnant Architecture.


Leave a Reply