
You may have thought of a layout or style for your house, but have you thought of whether your house should have a crawlspace or slab-on-grade foundation? There are pros and cons to each of them so here are some things to think about from my perspective in Knoxville, TN. There is not a universal right or wrong answer, just what is right for you and your site.
Sloping versus Flat Site
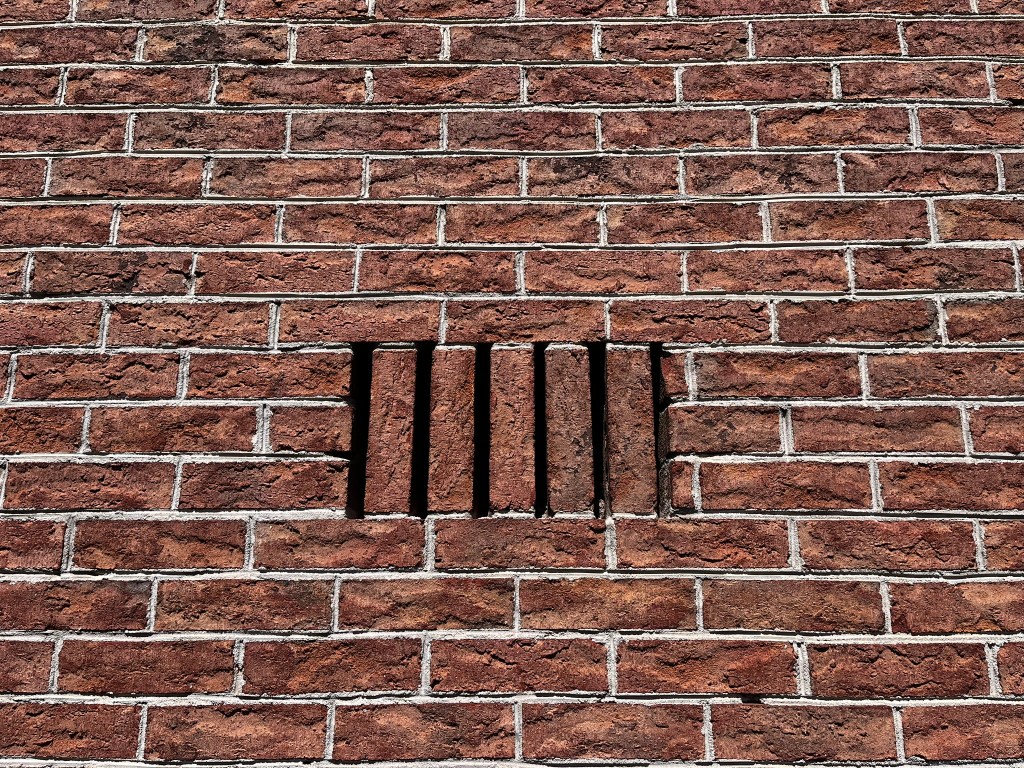
Often your site will give the first suggestion as to what the foundation type should be. Though there are some flat sites in Knoxville, many are sloping, which leads to crawlspaces and basements being common. Crawlspaces are typically at least 18 inches high, if not at least 3 feet. When you get to at least 8 to 10 feet below your main level floor structure, then you can start thinking about a basement. So see how much your site goes down or up from one side to the other of your house.
A slab foundation can accommodate some slope, but at some point it will become economically unfeasible because of the amount of fill required to bring the ground up to the slab. If you are set on a slab floor, then look for a flat site or flat portion of a site for your house. If you have a flat site and want a crawlspace, then the main level of the house will most likely need steps leading up to the entry door.
Stepless Entry versus Raised Porch
Some people prefer to have a stepless entry to make coming and going from the house easier, especially for those with decreased mobility. Others like the traditional look of a raised porch with steps so these preferences may factor in your foundation selection. However, if you want both, you can combine the two.
To have a stepless entry but also a raised porch, you could have a ramp to access the front porch from the side while steps provide access on the front. You could also have a separate stepless entry, such as from the garage, along with steps leading up to your front porch. So when thinking of what foundation for your house, also think about how you will enter your house.
Maintenance and Renovations
Besides commonly sloping lots in Knoxville, access to utilities also makes crawlspaces popular. While you can run plumbing lines in both crawlspaces and slabs, accessing those lines after the slab is poured is much more difficult than in a crawlspace. If there is a leak or you want to make modifications to the layout of bathrooms, kitchens, or laundry rooms after your house is built, a crawlspace would be preferred. With a slab it is helpful to know your future plans, like if you want to add a bathroom later, so plumbing lines for future fixtures can be run before the slab is poured.
If you do have a slab foundation, then all of your HVAC vents will be in the ceiling, as you cannot run ducts in the slab. So if you like floor vents, go with a crawlspace. However, it is possible to run radiant heating in a slab if you do want a warm floor.
Moisture and Insulation
Though crawlspaces can have issues with moisture and condensation, especially in the mixed-humid climate of Knoxville, there are many strategies to prevent that with the options available for insulating, venting, and conditioning. You can talk to an architect to determine what strategy would work best for your house and risk tolerance. Things to discuss include what type of insulation to use and where, as well as whether the crawlspace will be vented or sealed.
Concrete slabs-on-grade are not immune to moisture and condensation issues, either. The slab will need to be insulated and protected from moisture coming up through it from the ground. I do not prefer a crawlspace or a slab for moisture and insulation reasons; both can be successful with the right detailing.


Leave a Reply